
Waterfront - Eco Friendly
Address
37 Riverdale Ave, Haverhill, MA
Price
$ 879,000
Property Attributes
- MLS#73574832
- TypeSingle Family
- Listing Status New
- CountyESSEX
- CityHaverhill
- AreaBradford
- Zip01835
- StyleColonial
- Year Built1940
- Taxes$ 6161
- Price$ 879,000
- Bedrooms3
- Full Bathrooms2
- Half Bathrooms0
- Sqr Footage2520
- Lot Size0.6 Acres
Data Source:
Massachusetts MLS Property Info Network (MLSPIN)
Property Description
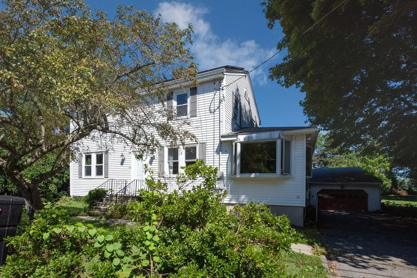
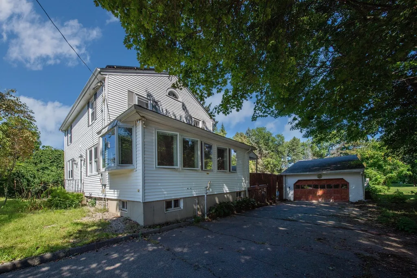
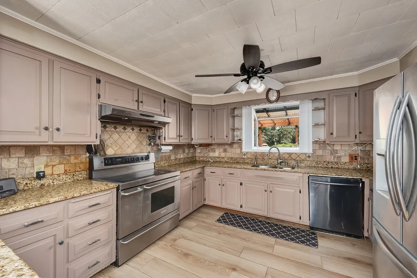
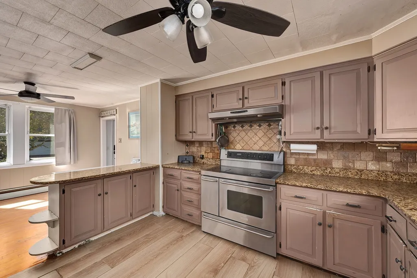
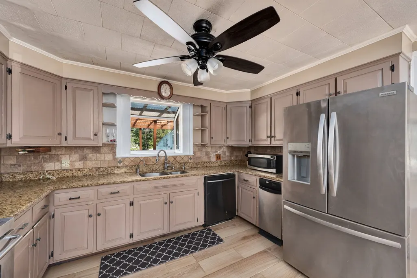
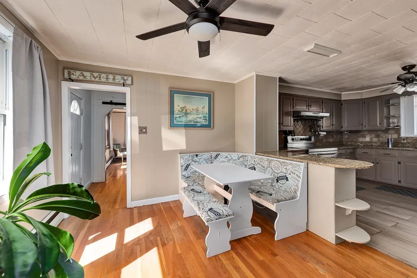
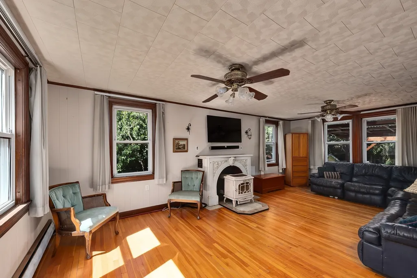
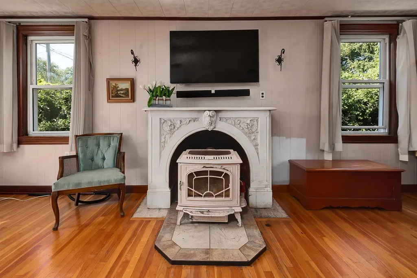
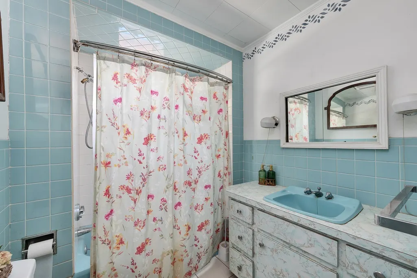
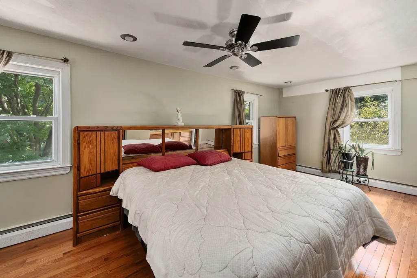
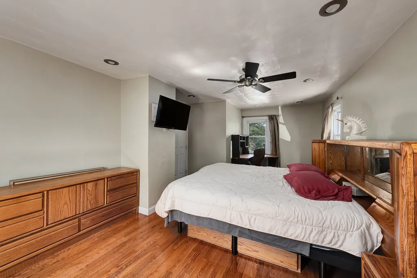
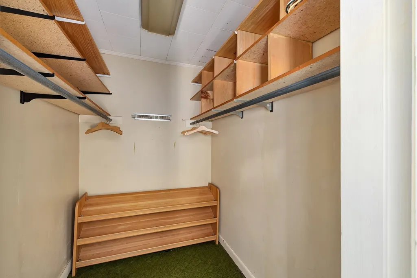
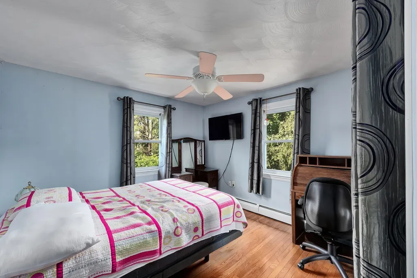
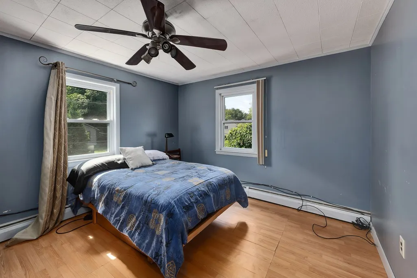
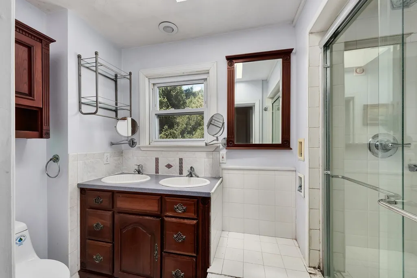
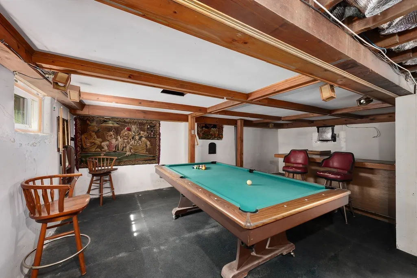
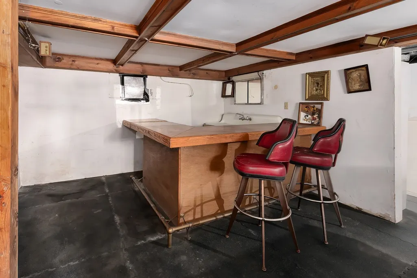
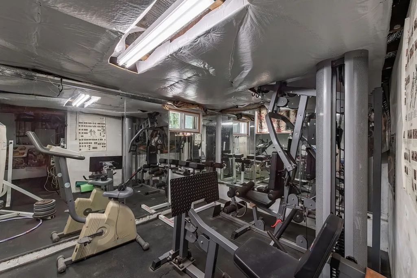
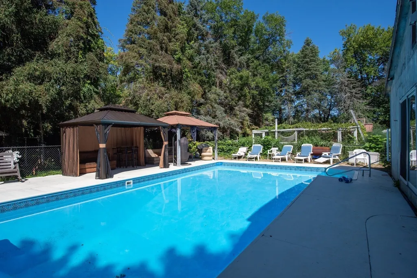
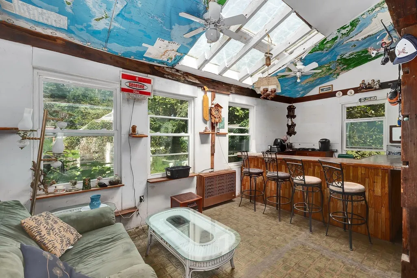
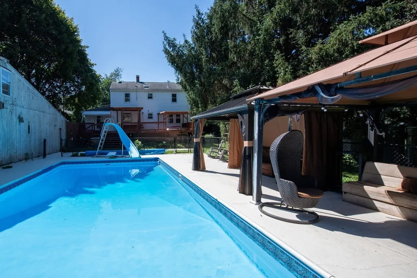
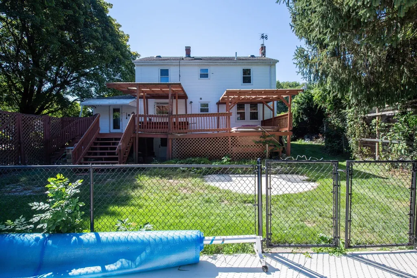
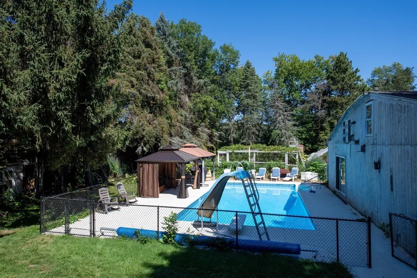
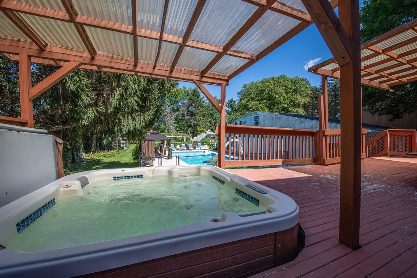
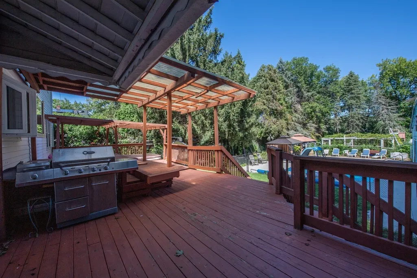
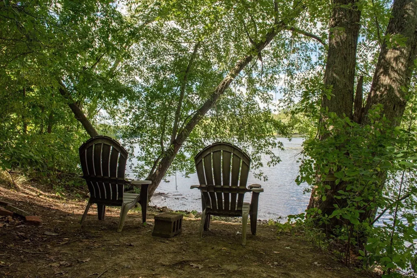
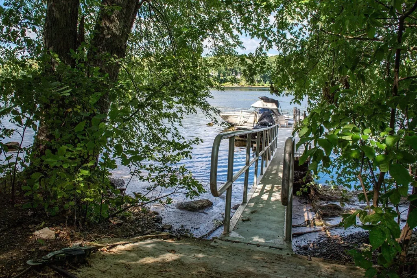
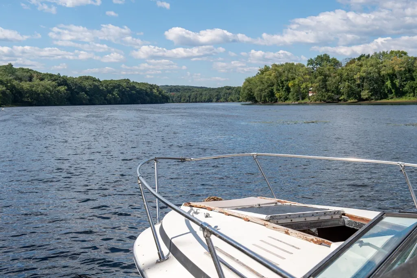
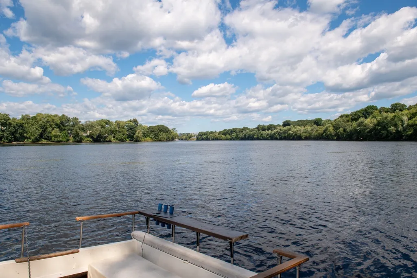
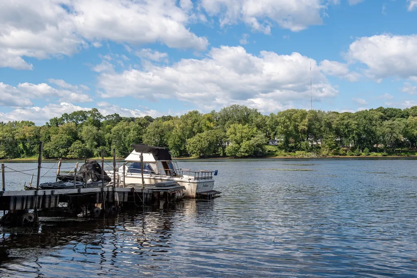
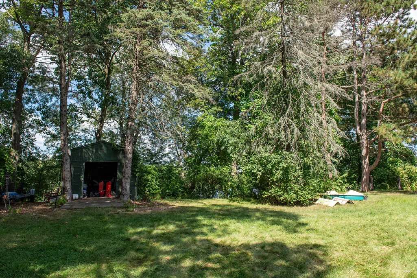
Rare opportunity for private WATERFRONT living on the river! With 90 ft of riverfront set along a quiet stretch with limited docks and boat traffic, this property offers direct water access with a floating dock included—enjoy boating, kayaking, fishing or simply relaxing by the water from your own backyard. The 3-bedroom home offers spacious rooms, solid bones and plenty of potential to make it your own, along with upgrades including granite kitchen counters, efficient hydronic radiant floor heating in portions of the home and a tankless water heater. The first floor features four generously sized rooms with full bath, including a living room with wood-burning stove. Upstairs are 3 bedrooms and a second full bath; the front-to-back primary bedroom includes a walk-in closet. Outside, enjoy an inground pool with gazebo, garden area and blueberry and raspberry bushes, Concord and Chardonnay grapevines, and an Asian pear tree. A large covered deck with hot tub and natural gas grill expands the outdoor living space. An impressive detached garage offers workshop space, walk-up storage and a pool room. The semi-finished lower level in the home adds a wet bar and exercise area. A unique property with tremendous potential where waterfront access, recreation and privacy take center stage!
| Elementary School | Middle School | High School |
|---|---|---|
| Hunking Elementary School | Hunking Middle School | Haverhill Hs |
| Price History | |
|---|---|
| 9/10/2026 | Listed $879,000 |
General Features
| Sewer | Public Sewer |
|---|---|
| Heating | Baseboard,Natural Gas,Hydronic Floor Heat(Radiant) |
| Cooling | None |
| Utilities | Outdoor Gas Grill Hookup |
| Roof | Shingle |
| Appliances | Gas Water Heater,Tankless Water Heater,Range,Dishwasher,Disposal,Trash Compactor,Refrigerator,Washer,Dryer,Water Softener,Instant Hot Water |
| Zoning | RH |
| Garage Spaces | 2 |
| Patio/Porch Features | Covered |
| Architectural Style | Colonial |
| Pool Features | In Ground |
| Construction Materials | Frame |
| Exclusions | One Of The Gazebos (Purple),Boat And Jetski. Solar Panels Excluded And Will Be Removed. |
| Year Built | 1940 |
| Electric | Generator |
| Property Subtype | Single Family Residence |
| Tax Year | 2026 |
| Parcel Number | M:0745 B:0002 L:0006,1938538 |
| Waterfront Features | Waterfront,River,Dock/Mooring,Frontage,Private |
| Community Features | Public Transportation,Shopping,Walk/Jog Trails,Conservation Area,Highway Access |
| County | Essex |
| Property Type | Residential |
| HOA | No |
| Attached Garage | No |
| Energy Efficient | Thermostat |
| Garage Y/N | Yes |
| Other Structures | Cabana |
| Total Rooms | 7 |
| Full Baths | 2 |
| Status | New |
| Directions | Rt 125 to Cove Rd to Riverdale Ave or use GPS. |
| High School | Haverhill Hs |
| City | Haverhill |
| Disclosures | Basement is unheated,but warmed by ambient heat from 1st floor radiant hot water pipes. Property is in a flood zone-buyers should determine if flood insurance is required. Property being sold AS/IS. |
| Senior Community Y/N | No |
| MLS Area | Bradford |
| Lot Size Units | Acres |
| Lot Size Square Feet | 26288 |
| Carport Y/N | No |
| Spa Features | Private |
| Elementary School | Hunking |
| Property Attached Y/N | No |
| Year Built Details | Actual |
| Tax Annual Amount | 6161 |
| Home Warranty Y/N | No |
| Middle/Junior High School | Hunking |
| Building Area Units | Square Feet |
| Primary Bedroom Level | Second |
| Standard Status | Active |
| Year Built Source | Public Records |
| Tax Assessed Value | 580700 |
| Certified Treated | Unknown |
Interior Features
| Interior Amenities | Wet bar,Game Room,Exercise Room,Wet Bar |
|---|---|
| Basement | Full,Partially Finished,Walk-Out Access |
| Total Fireplaces | 1 |
| Kitchen Level | First |
| Air Conditioning Y/N | No |
| Heating Y/N | Yes |
| Fireplace Y/N | Yes |
| Above Grade Finished Area | 1968 |
| Laundry Features | In Basement |
| Total Bedrooms | 3 |
| Below Grade Finished Area | 552 |
| Living Room Level | First |
| LivingAreaSource | Public Record |
| Kitchen Features | Flooring - Stone/Ceramic Tile,Countertops - Stone/Granite/Solid,Peninsula |
| Total Baths | 2 |
| Living Room Features | Wood / Coal / Pellet Stove,Ceiling Fan(s),Flooring - Hardwood |
| Bedroom 3 Features | Ceiling Fan(s),Closet,Flooring - Vinyl |
| Bedroom 2 Features | Ceiling Fan(s),Closet,Flooring - Hardwood |
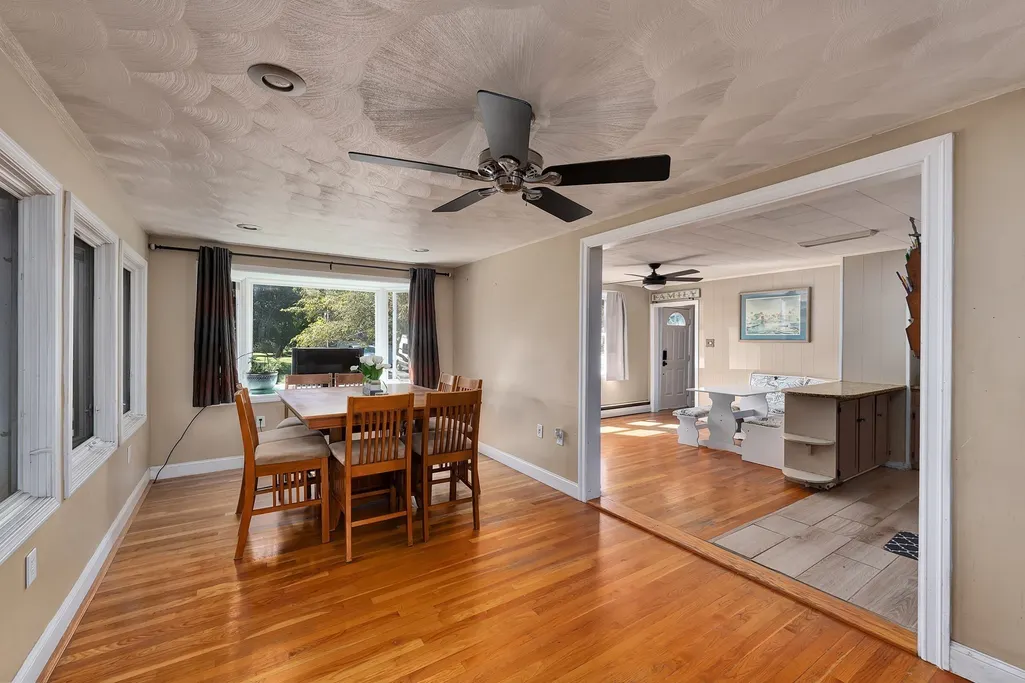
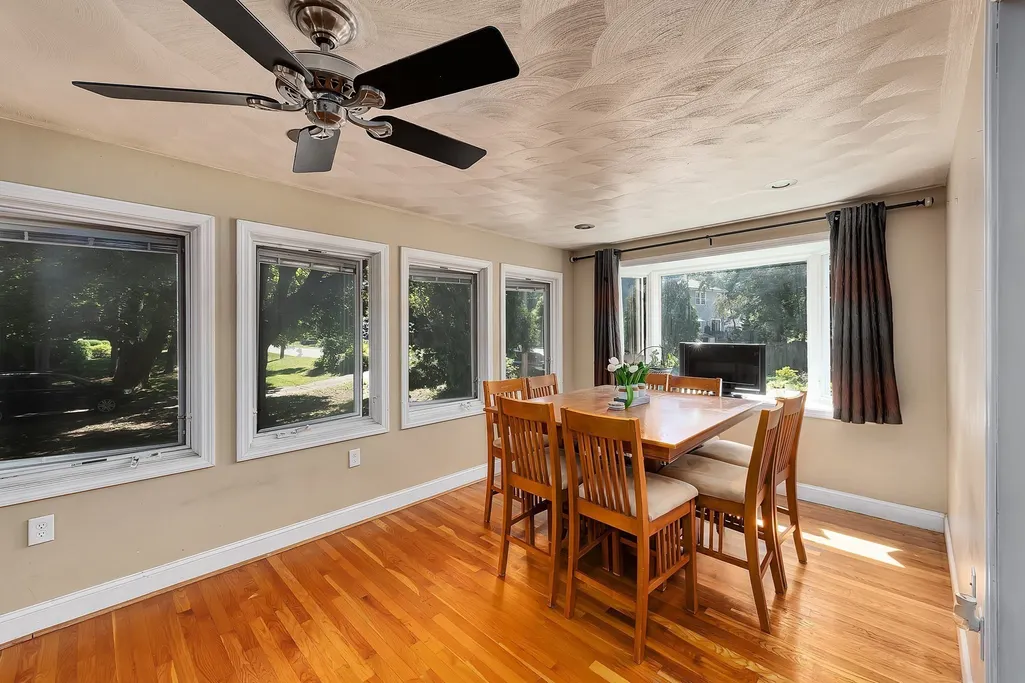
| Dining Room Features | Ceiling Fan(s),Flooring - Hardwood |
| Kitchen Area | 156 |
| Kitchen Length | 13 |
| Kitchen Width | 12 |
| Primary on Main | 143 |
| Second Bedroom Length | 13 |
| Second Bedroom Width | 11 |
| Bedroom 3 Area | 143 |
| Bedroom 3 Length | 13 |
| Bedroom 3 Width | 11 |
| Dining Room Area | 12 |
| Dining Room Width | 12 |
| Family Room Area | 230 |
| Family Room Length | 23 |
| Living Room Area | 299 |
| Living Room Length | 23 |
| Living Room Width | 13 |
| Primary Bedroom Area | 276 |
| Primary Bedroom Features | Ceiling Fan(s),Walk-In Closet(s),Flooring - Hardwood,Recessed Lighting |
| Primary Bedroom Length | 23 |
| Primary Bedroom Width | 12 |
| Family Room Width | 10 |
| Family Room Level | First |
| Family Room Features | Ceiling Fan(s),Closet,Flooring - Hardwood,Deck - Exterior,Recessed Lighting |
| Dining Room Level | First |
| Dining Room Area | 144 |
| Bedroom 3 Level | Second |
| Second Bedroom Level | Second |
| Bathroom 1 Level | Second |
| Bathroom 2 Level | First |
Exterior Features
| Exterior Amenities | Covered Patio/Deck,Pool - Inground,Cabana,Hot Tub/Spa,Garden,Outdoor Gas Grill Hookup |
|---|---|
| Parking Features | Detached,Storage,Workshop in Garage,Garage Faces Side,Oversized |
| Lot Features | Level |
| Water Source | Private |
| Total Parking | 5 |
| Lot Size Area | 0.6 |
| Foundation Details | Concrete Perimeter |
| Spa | Yes |
| Building Area Total | 2520 |
| Lot Size Acres | 0.6 |
| Waterfront Y/N | Yes |
| Covered Spaces | 2 |
Amenities
- Foreclosure
- Views
- Short Sale
- New Construction
- Adult 55+
- Lease To Own
- No HOA Fees
- Furnished
- Primary On Main
- Air Conditioning
- Seller Finance
- Green
- Fixer Upper
- Horse
- Golf
- Fireplace
- Deck
- Garage
- Basement
- Pool
Property vs Single Family Average in 01835
Price
Taxes
Year Built
Visits
 Massachusetts MLS Property Info Network (MLSPIN) - The property listing data and information set forth herein were provided to MLS Property Information Network, Inc. from third party sources, including sellers, lessors and public records, and were compiled by MLS Property Information Network, Inc. The property listing data and information are for the personal, non commercial use of consumers having a good faith interest in purchasing or leasing listed properties of the type displayed to them and
 Copyright 2026 PrimeMLS. All rights reserved. This information is deemed reliable, but not guaranteed. The data relating to real estate displayed on
this Site comes in part from the IDX Program of PrimeMLS. The information
being provided is for consumers' personal, non-commercial use and may
not be used for any purpose other than to identify prospective properties
consumers may be interested in purchasing. Data last updated September 12, 2026 4:59 AM UTC
Copyright 2026 PrimeMLS. All rights reserved. This information is deemed reliable, but not guaranteed. The data relating to real estate displayed on
this Site comes in part from the IDX Program of PrimeMLS. The information
being provided is for consumers' personal, non-commercial use and may
not be used for any purpose other than to identify prospective properties
consumers may be interested in purchasing. Data last updated September 12, 2026 4:59 AM UTC
