
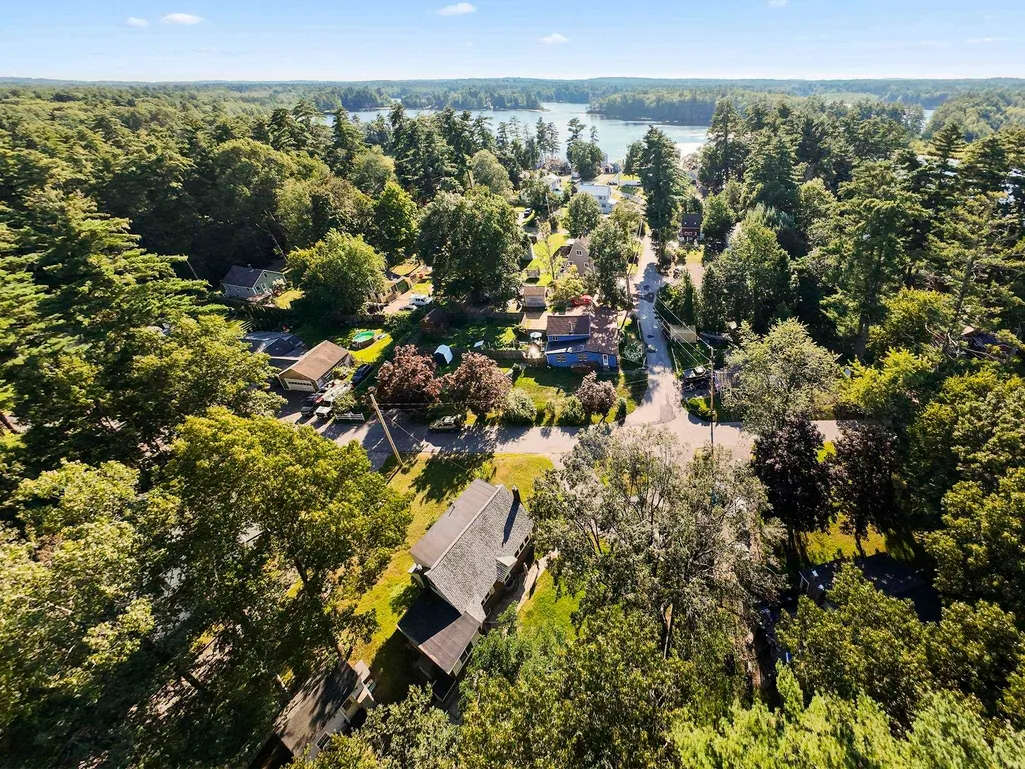
Price Reduction - Views
Address
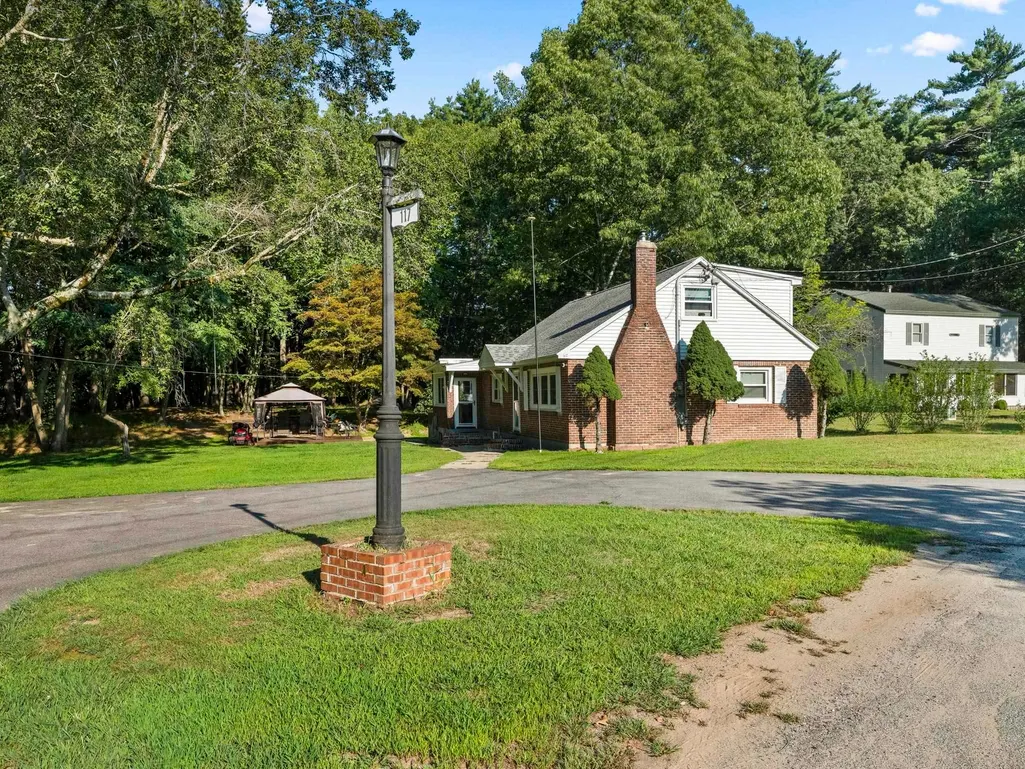
117 Pond Street, Newton, NH
Price
$ 499,900
Property Attributes
- MLS#5106253
- TypeSingle Family
- Listing Status Active
- CountyROCKINGHAM
- CityNewton
- AreaRockingham
- Zip03858
- StyleCape
- Year Built1954
- Price$ 499,900
- Bedrooms4
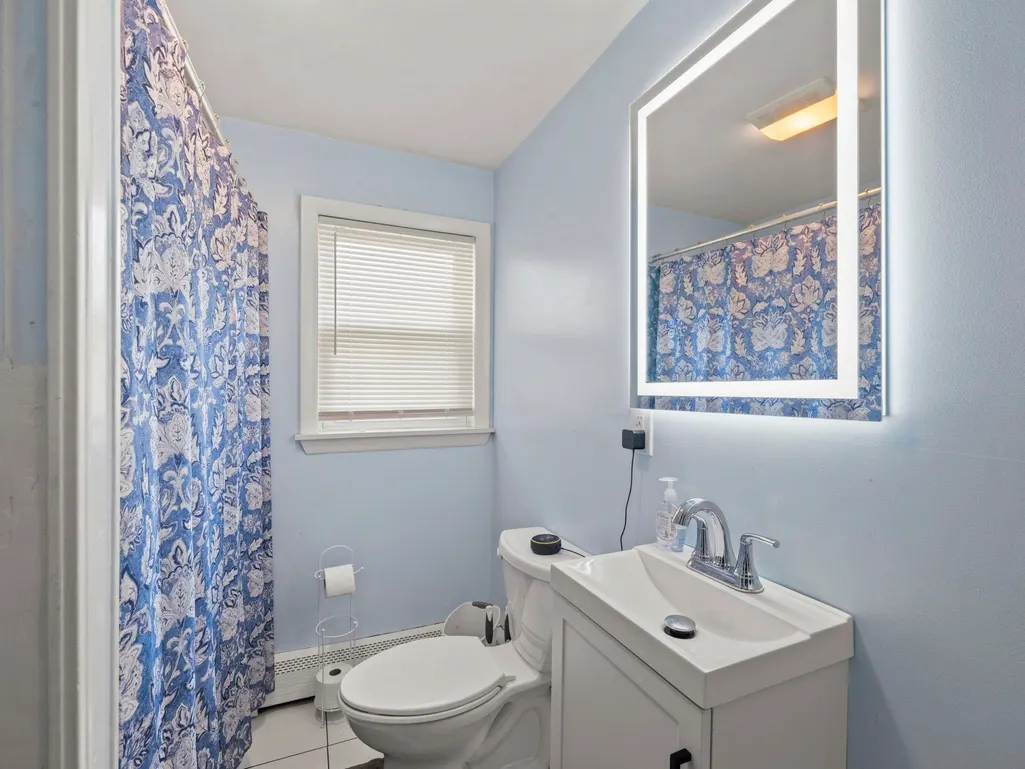
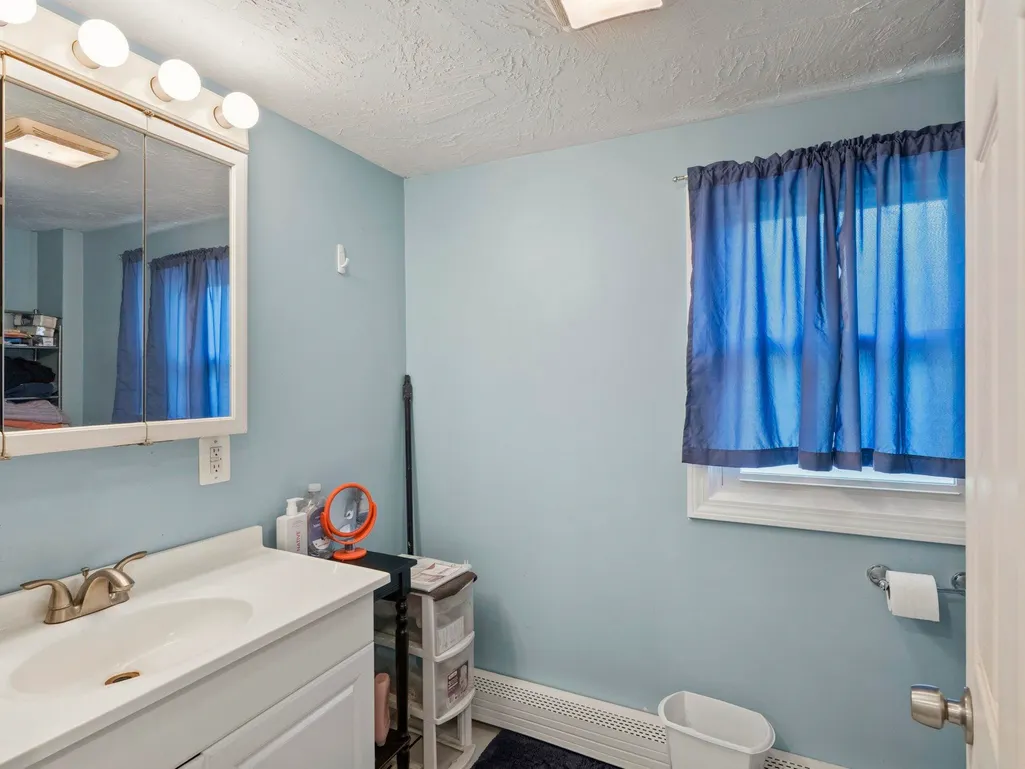
- Full Bathrooms2
- Half Bathrooms0
- Sqr Footage1845
- Lot Size0.35 Acres
Data Source:
PrimeMLS
Property Description
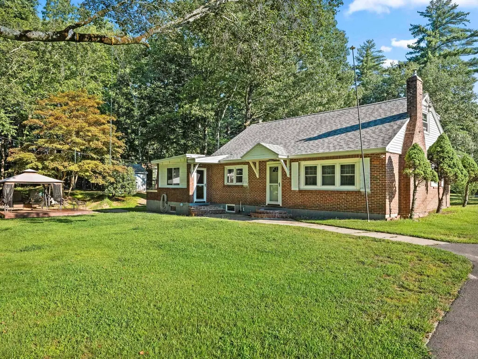
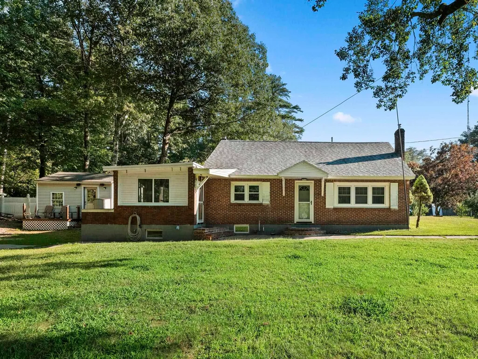
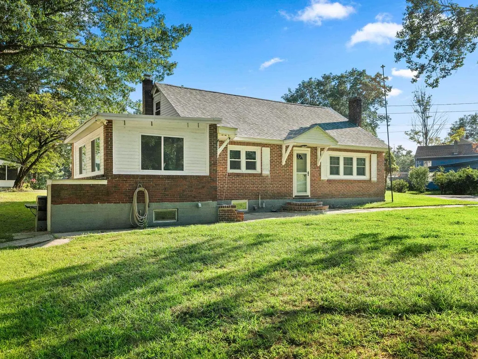
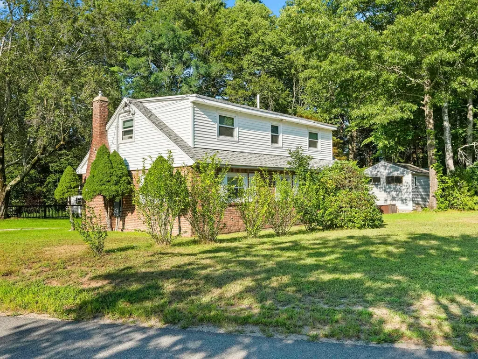
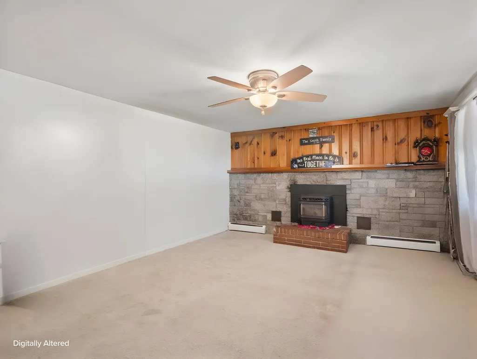
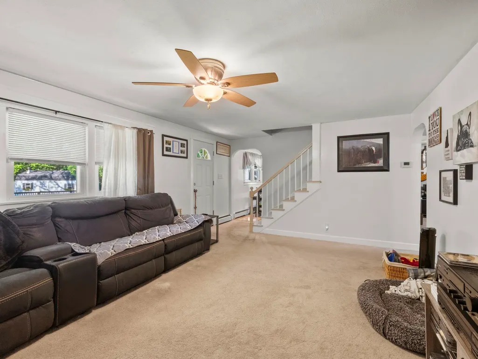
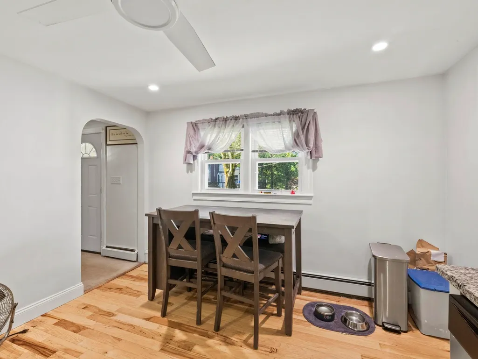
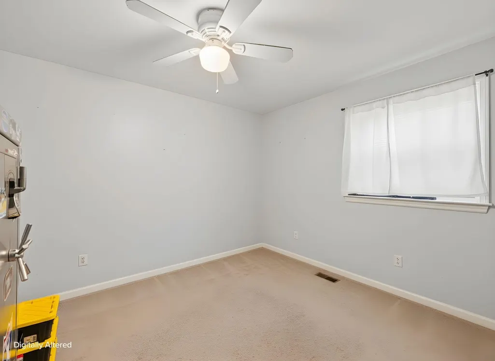
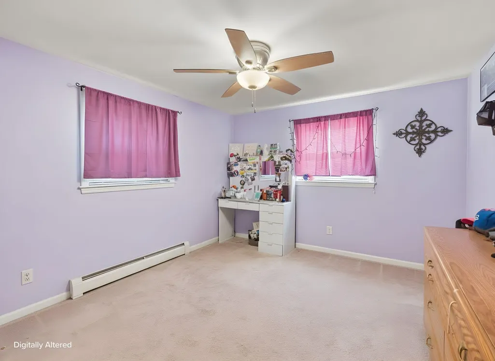
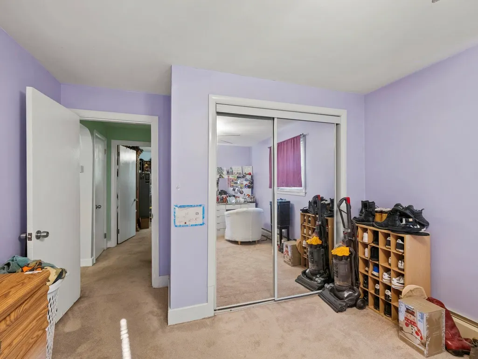
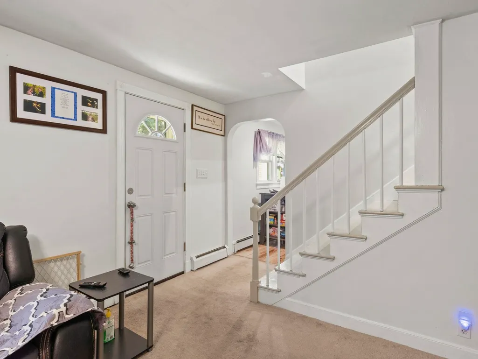
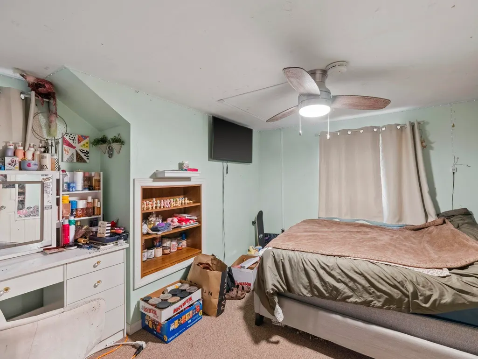
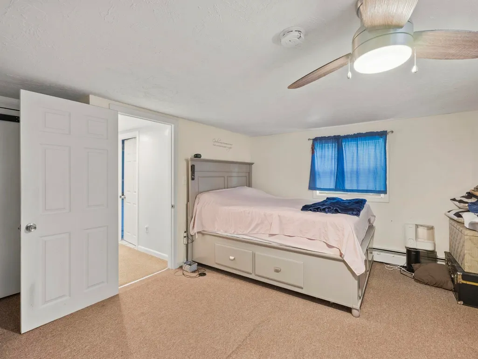
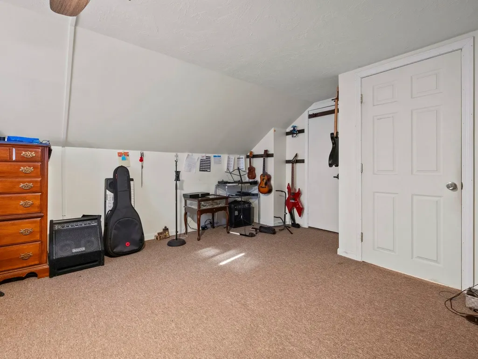
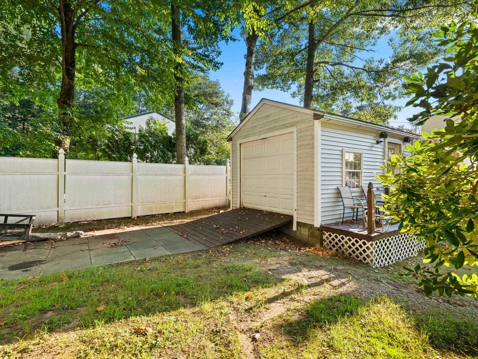
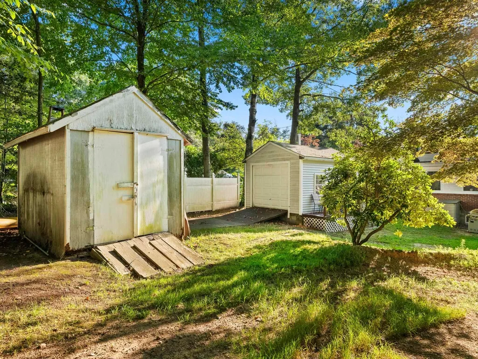
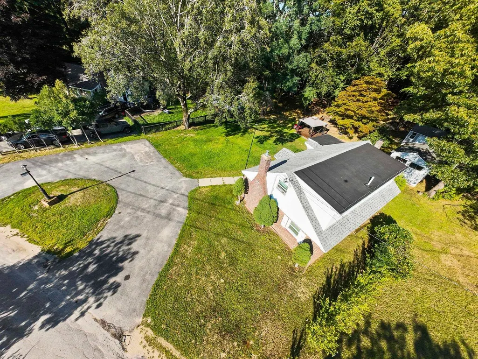
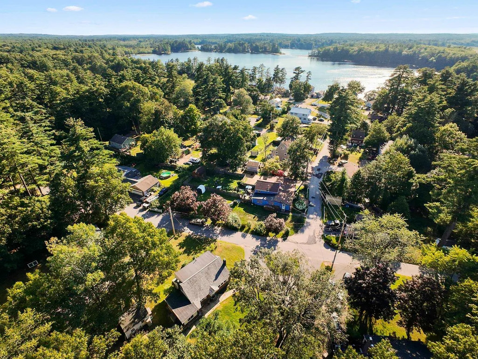
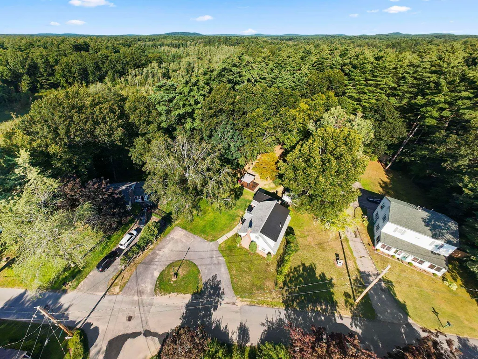
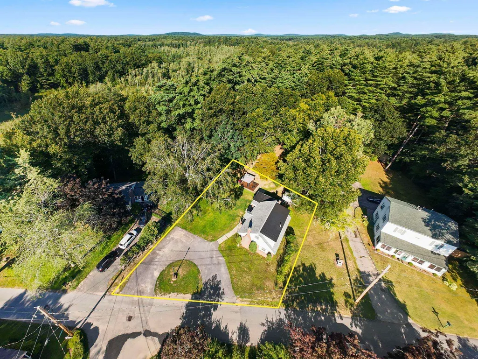
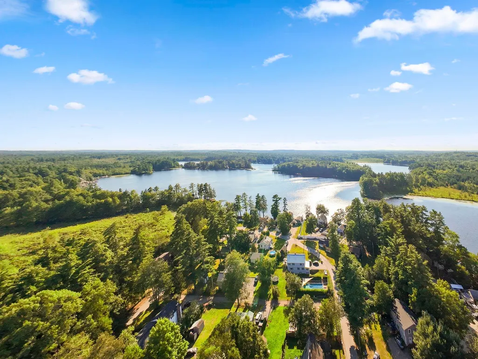
Cozy and character filled, this 1954 Cape sits in a peaceful Newton, NH setting with four bedrooms and two full baths across 1,845 square feet. Plenty of room to spread out while still feeling warm and inviting. 2 Bedrooms are downstairs and 2 upstairs. The 0.3-acre lot backs directly onto forest and wildlife conservation land, giving you a private, tree-lined backdrop and direct access to nature right from your yard. Location is what sets this property apart. You're just half a mile from a private town beach, and within walking distance of the town beach and campgrounds, ideal for lazy summer afternoons or weekend cookouts. The home also sits near a quiet country pond, and hiking trail access through the Richard Sargent Management area connects you all the way to Kingston, perfect for hikers, dog walkers, and anyone who loves having trails right out the back door. Whether you're drawn to the classic Cape charm, the walkable beach and camping access, or the trail and forest views, this Newton property offers a rare mix of small-town coziness and outdoor lifestyle.
| Elementary School | Middle School | High School |
|---|---|---|
| Daniel J. Bakie School Elementary School | Memorial Elementary School | Sanborn Regional High School |
| Price History | |
|---|---|
| 8/22/2026 | Listed $540,000 |
| 8/30/2026 | 3$525,000 |
| 9/3/2026 | 5$499,900 |
General Features
| Road Frontage | Yes |
|---|---|
| Sewer | Leach Field,Private |
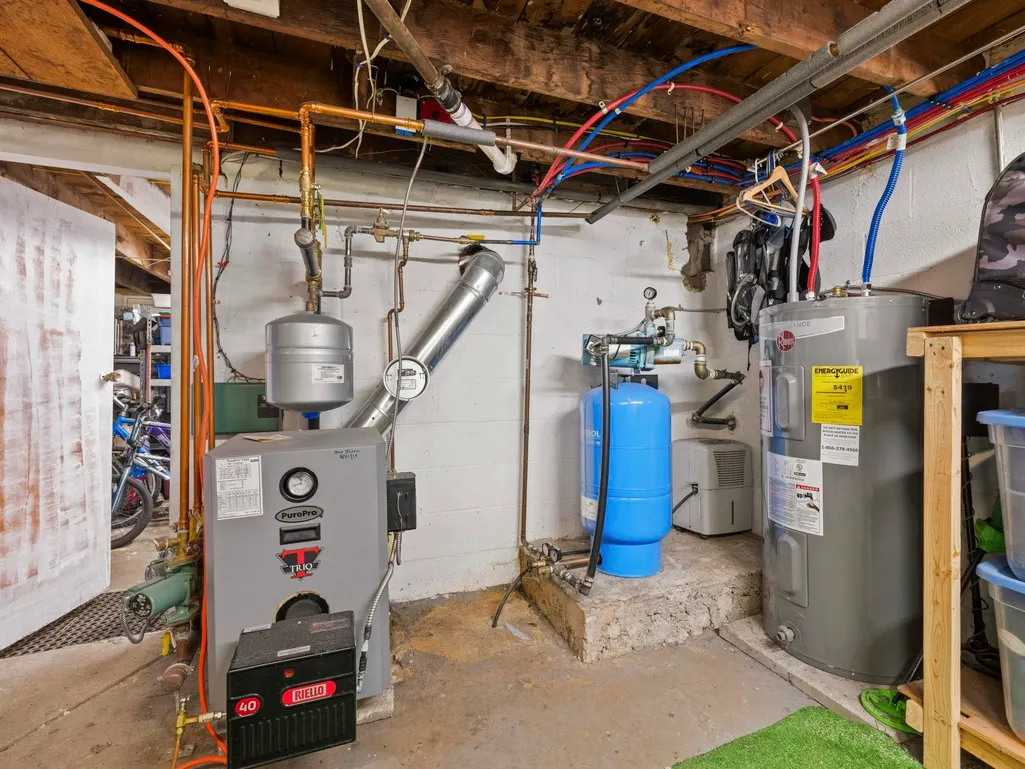
| Heating | Oil |
| Cooling | None |
| Utilities | Cable Available |
| Roof | Asphalt Shingle |
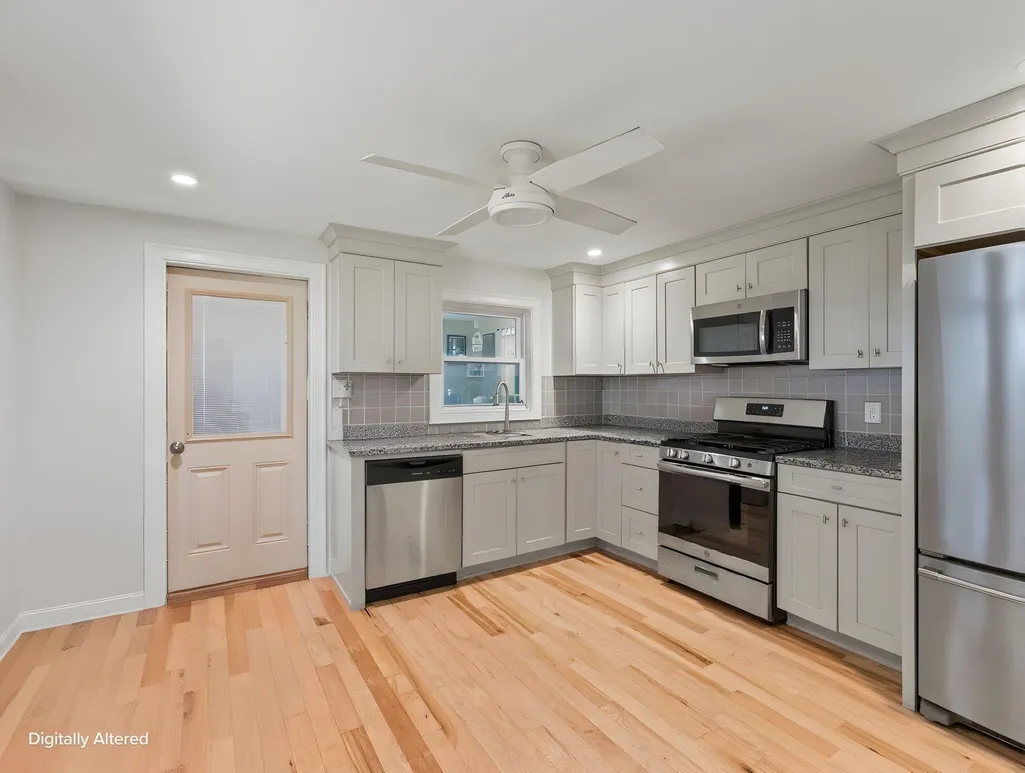
| Appliances | Dishwasher,Dryer,Microwave,Refrigerator,Washer,Gas Stove |
| Garage | Yes |
| Flood Zone | Unknown |
| Zoning | RES-A |
| Full Baths | 2 |
| Bathrooms | 2 |
| Year Built | 1954 |
| Electric | Circuit Breaker(s) |
| Style | Cape |
| Stories Count | 1.75 |
| Type | Single Family |
| Block | 000003 |
| Property Condition | Existing |
| Assessment Amount | 521200 |
| Tax Year | 2025 |
| Covenants | Unknown |
| Construction Materials | Brick Exterior |
| Directions | GPS Friendly |
| High School | Sanborn Regional High School |
| City | Newton |
| Property Class | Residential |
| School District | Sanborn Regional |
| Seasonal | Unknown |
| Elementary School | Daniel J. Bakie School |
| Middle School | Memorial Elementary School |
| DOM | 20 |
| Price Per Sq Ft Total AG | 270.95 |
| Last Updated | 09/03/2026 14:30:36 |
Interior Features
| Basement Description | Concrete |
|---|---|
| Basement | Yes |
| Flooring | Carpet,Hardwood |
| Beds | 4 |
| Total Rooms | 7 |
| Room 1 Level | 1 |
| Internet | Cable Internet |
| Total Finished Area | 1845 |
| Rooms: Level 2 | Level 2: Bedroom |
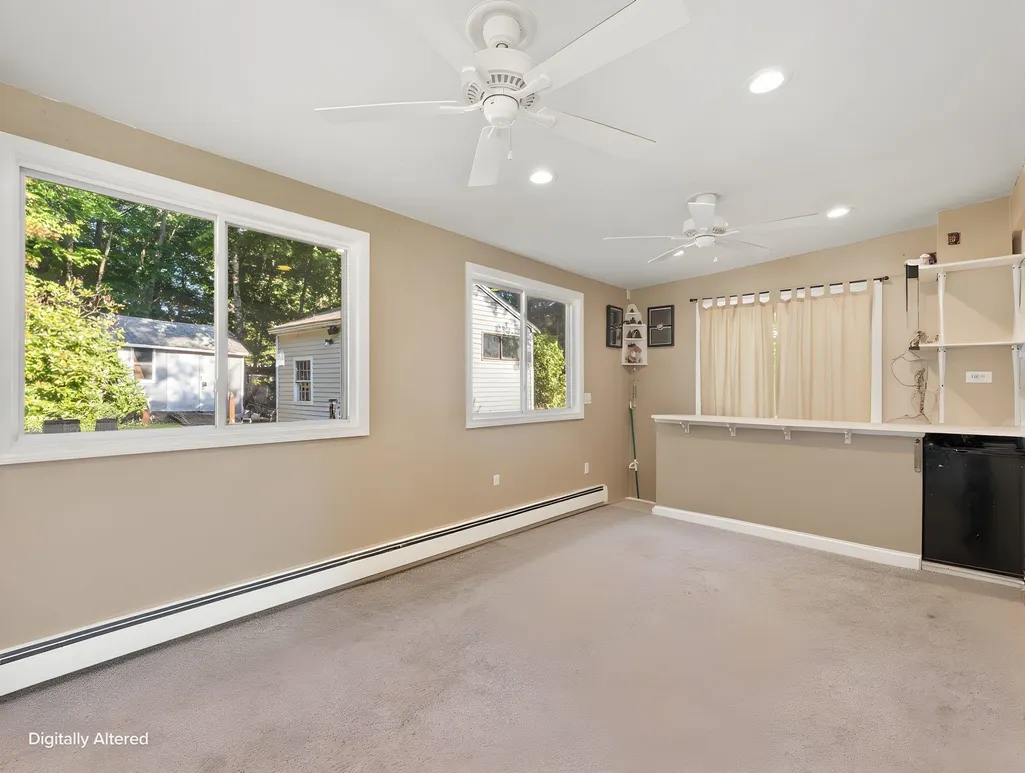
| Rooms: Level 1 | Level 1: Bedroom,Level 1: Breezeway,Level 1: Kitchen,Level 1: Living Room |
| Room 7 Type | Bedroom |
| Room 7 Level | 2 |
| Room 6 Type | Bedroom |
| Room 6 Level | 2 |
| Room 5 Type | Bedroom |
| Room 5 Level | 1 |
| Room 4 Type | Bedroom |
| Room 4 Level | 1 |
| Room 3 Type | Living Room |
| Room 3 Level | 1 |
| Room 2 Type | Kitchen |
| Room 2 Level | 1 |
| Room 1 Type | Breezeway |
| Basement Access Type | Interior |
Exterior Features
| Lot Features | Abuts Conservation |
|---|---|
| Driveway | Dirt |
| Lot Size Area | 0.35 |
| Water Source | Drilled Well |
| Garage Capacity | 1 |
| Foundation | Concrete |
| Lot | 000007 |
| Road Frontage Length | 100 |
| Road Frontage Type | Paved |
| Surveyed | Unknown |
| Lot Size Square Feet | 15246 |
Amenities
- Foreclosure
- Views
- Short Sale
- New Construction
- Adult 55+
- Lease To Own
- No HOA Fees
- Furnished
- Primary On Main
- Air Conditioning
- Seller Finance
- Green
- Fixer Upper
- Horse
- Golf
- Fireplace
- Deck
- Garage
- Basement
- Pool
Property vs Single Family Average in 03858
Statistics provided by Inside Real Estate
Price
Year Built
Visits
 Massachusetts MLS Property Info Network (MLSPIN) - The property listing data and information set forth herein were provided to MLS Property Information Network, Inc. from third party sources, including sellers, lessors and public records, and were compiled by MLS Property Information Network, Inc. The property listing data and information are for the personal, non commercial use of consumers having a good faith interest in purchasing or leasing listed properties of the type displayed to them and
 Copyright 2026 PrimeMLS. All rights reserved. This information is deemed reliable, but not guaranteed. The data relating to real estate displayed on
this Site comes in part from the IDX Program of PrimeMLS. The information
being provided is for consumers' personal, non-commercial use and may
not be used for any purpose other than to identify prospective properties
consumers may be interested in purchasing. Data last updated September 12, 2026 8:31 PM UTC
Copyright 2026 PrimeMLS. All rights reserved. This information is deemed reliable, but not guaranteed. The data relating to real estate displayed on
this Site comes in part from the IDX Program of PrimeMLS. The information
being provided is for consumers' personal, non-commercial use and may
not be used for any purpose other than to identify prospective properties
consumers may be interested in purchasing. Data last updated September 12, 2026 8:31 PM UTC
