
Address
17 Mcafee Farm Road, Bedford, NH
Price
$ 1,300,000
Property Attributes
- MLS#5107032
- TypeSingle Family
- Listing Status Active
- CountyHILLSBOROUGH
- CityBedford
- AreaHillsborough
- NeighborhoodMcAfee Farm
- Zip03110
- StyleColonial
- Year Built1997
- Price$ 1,300,000
- Bedrooms4
- Full Bathrooms3
- Half Bathrooms1
- Sqr Footage4611
- Lot Size1.73 Acres
Data Source:
PrimeMLS
Property Description
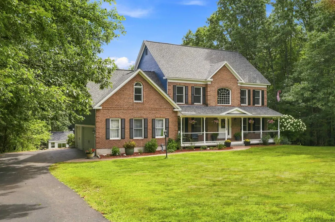
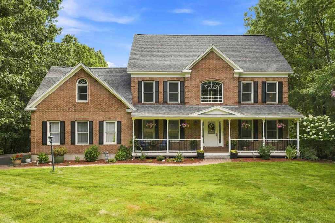
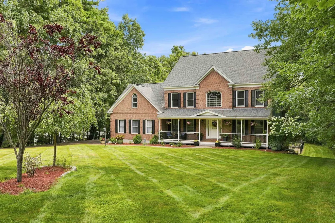
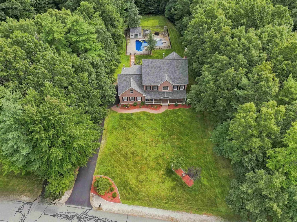
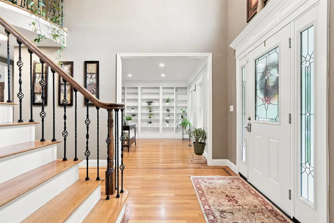
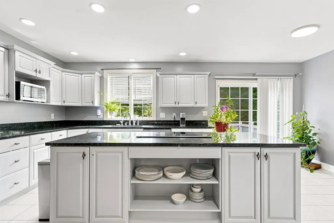
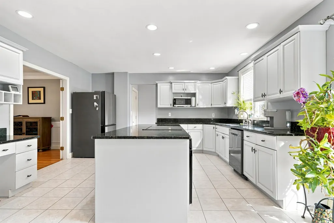
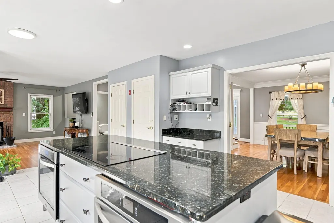
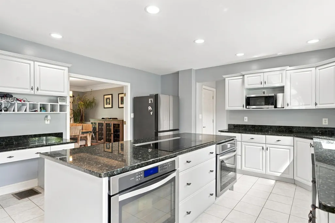
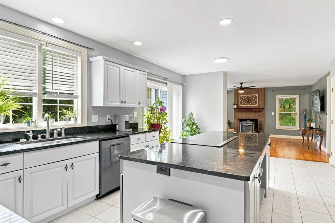
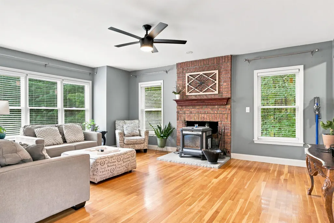
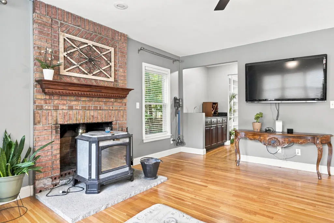
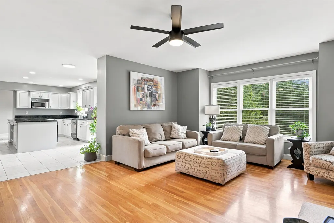
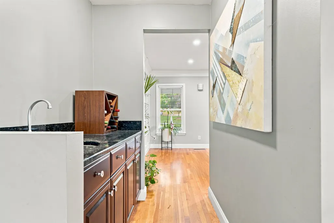
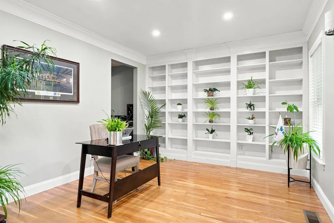
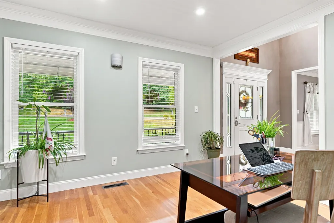
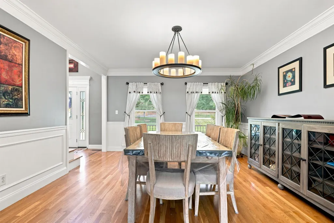
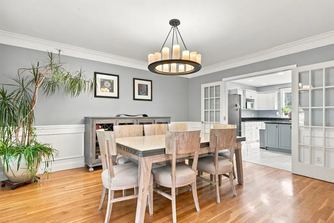
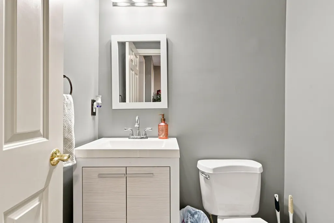
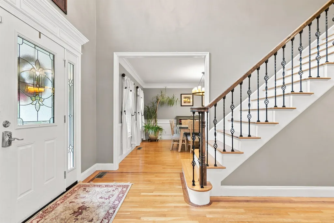
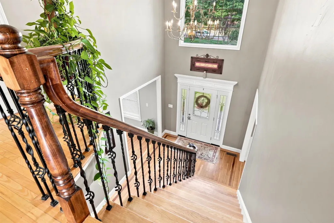
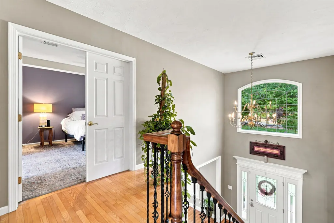
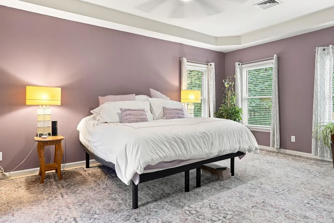
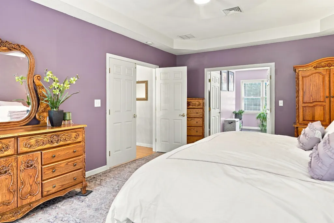
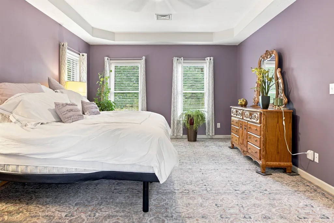
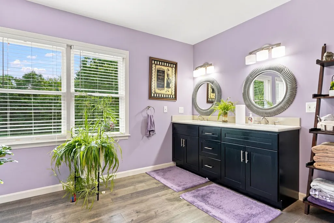
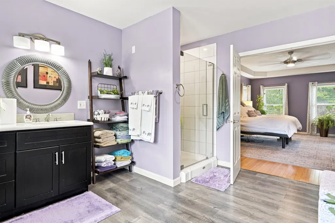
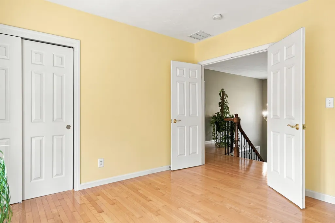
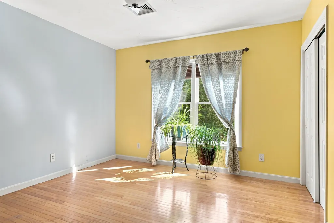
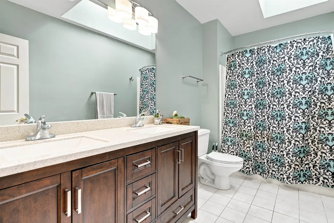
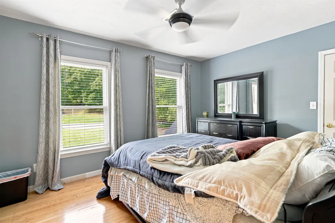
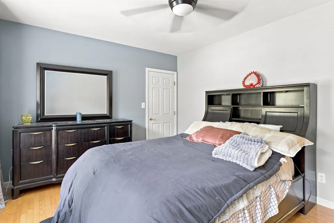
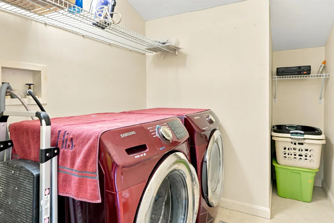
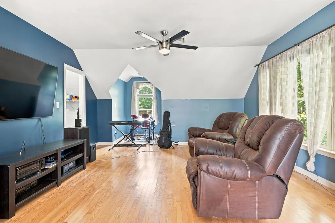
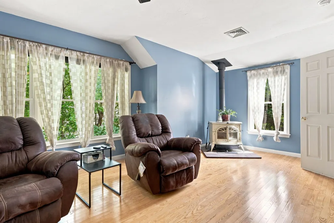
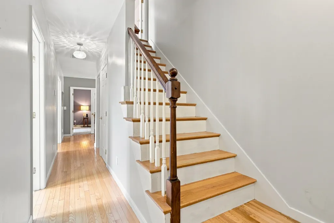
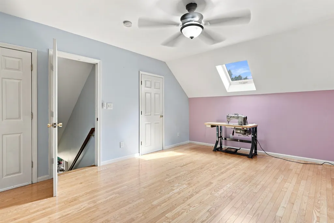
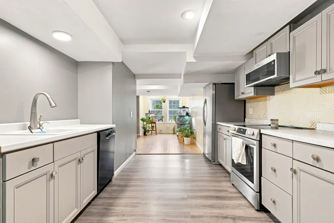
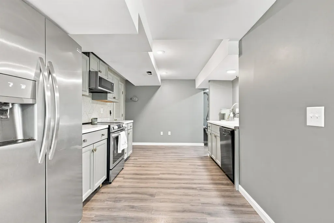
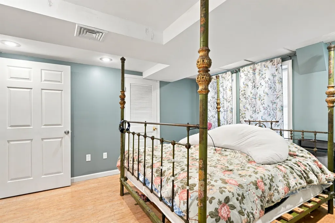
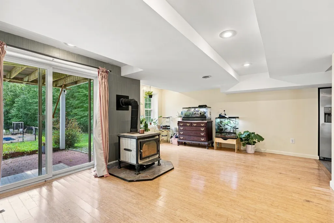
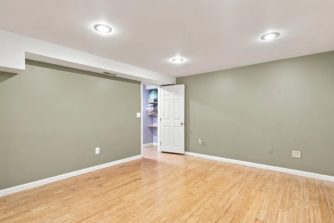
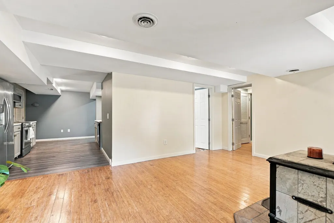
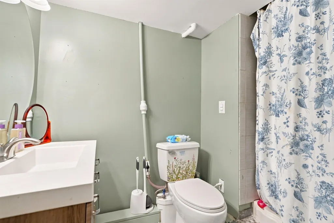
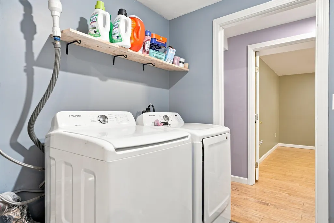
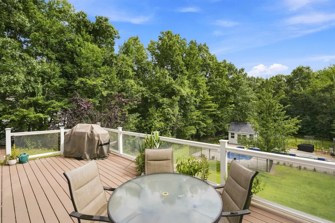
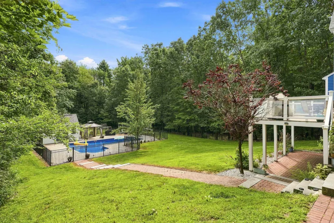
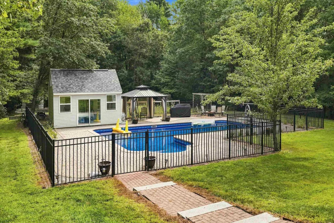
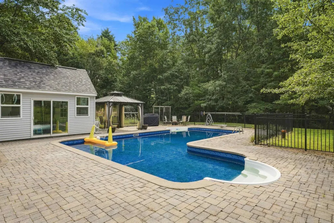
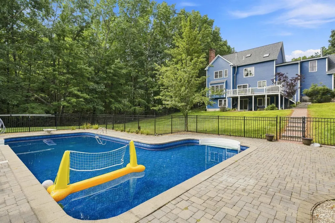
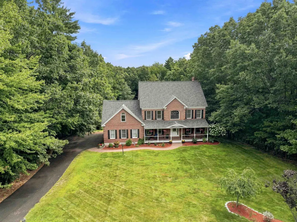
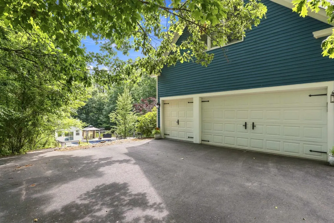
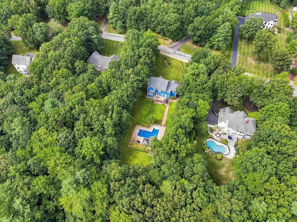
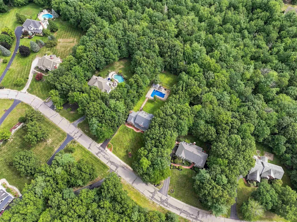
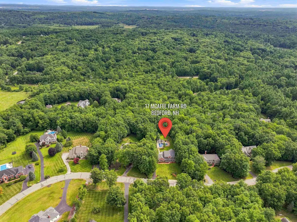
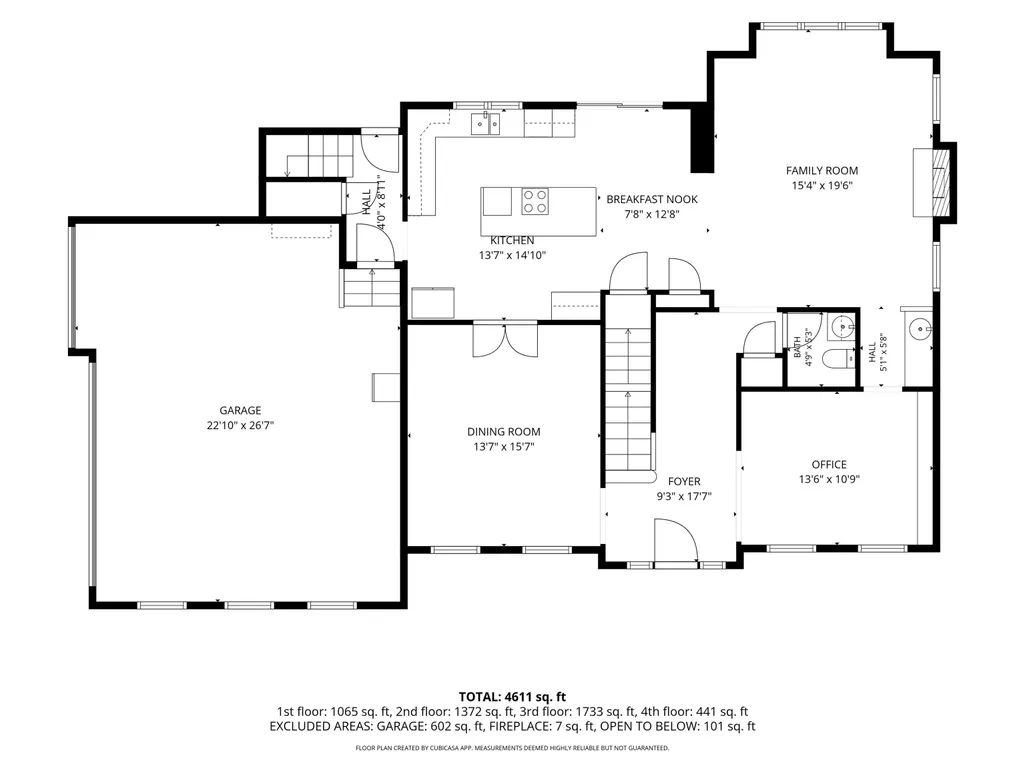
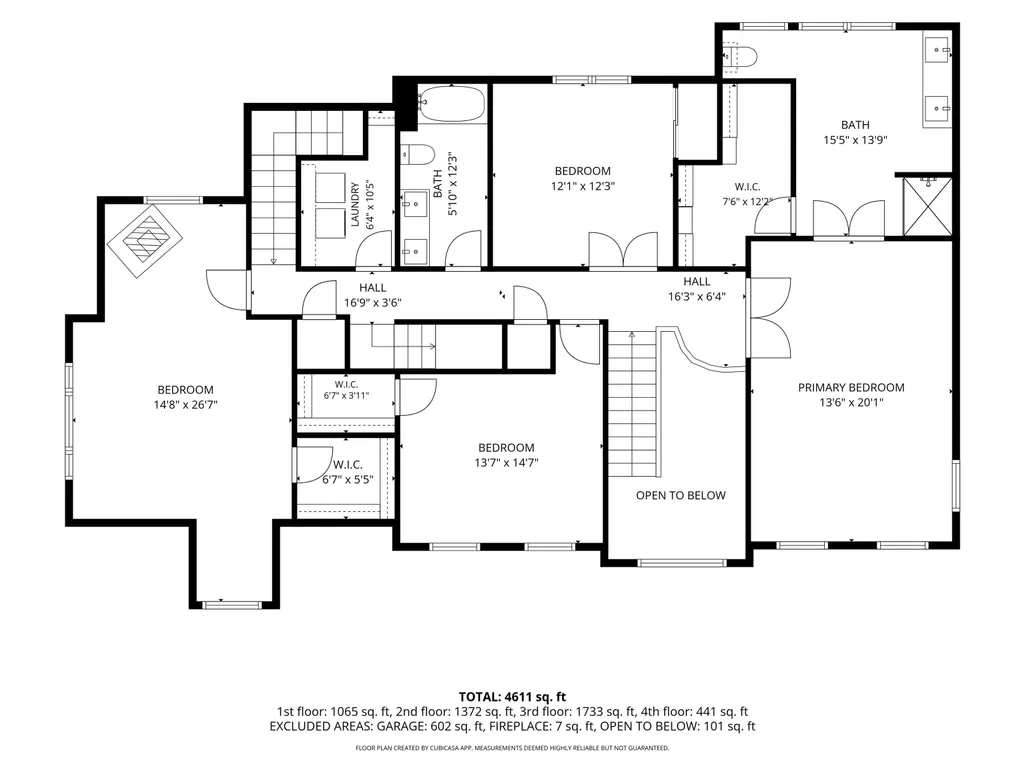
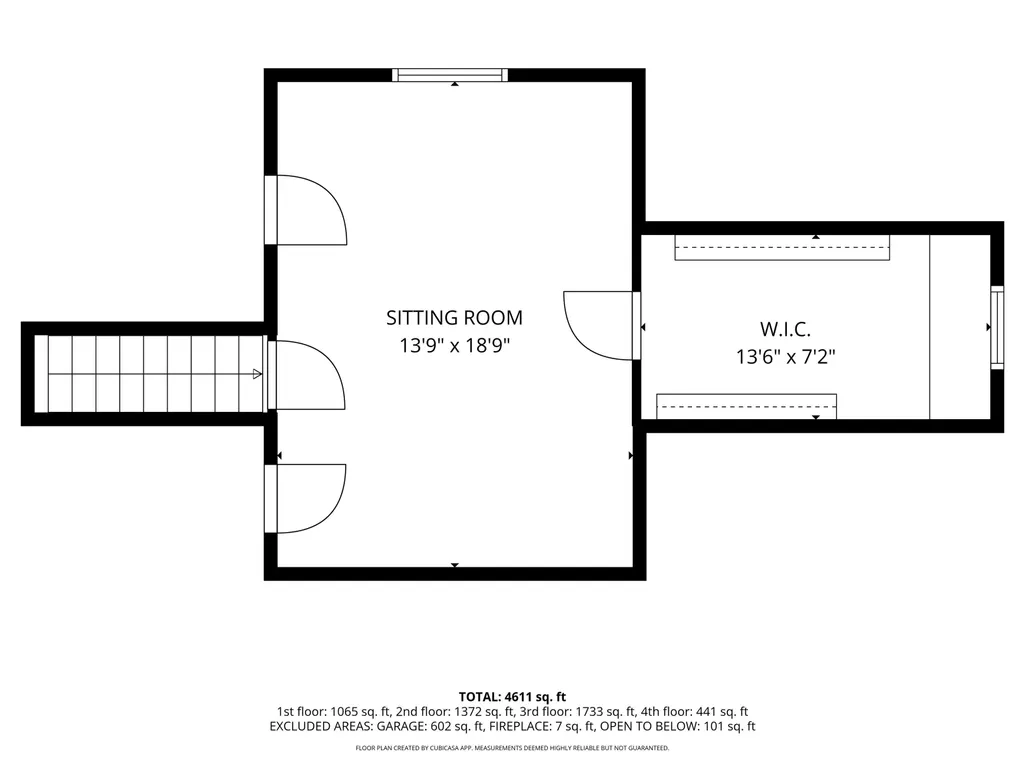
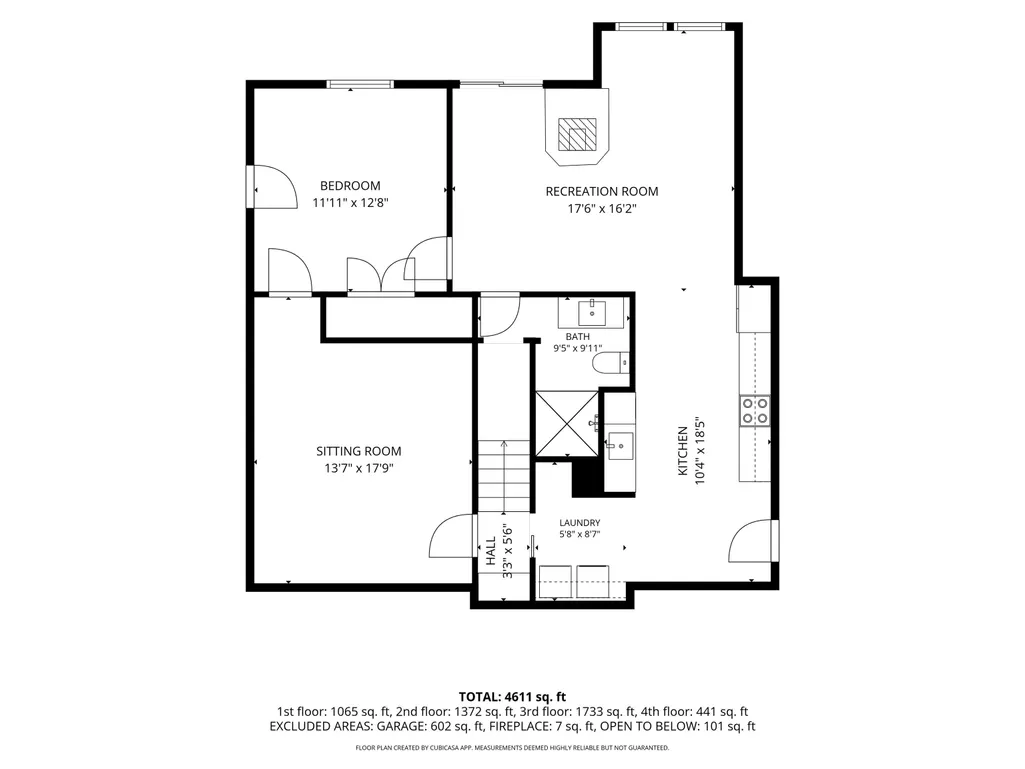
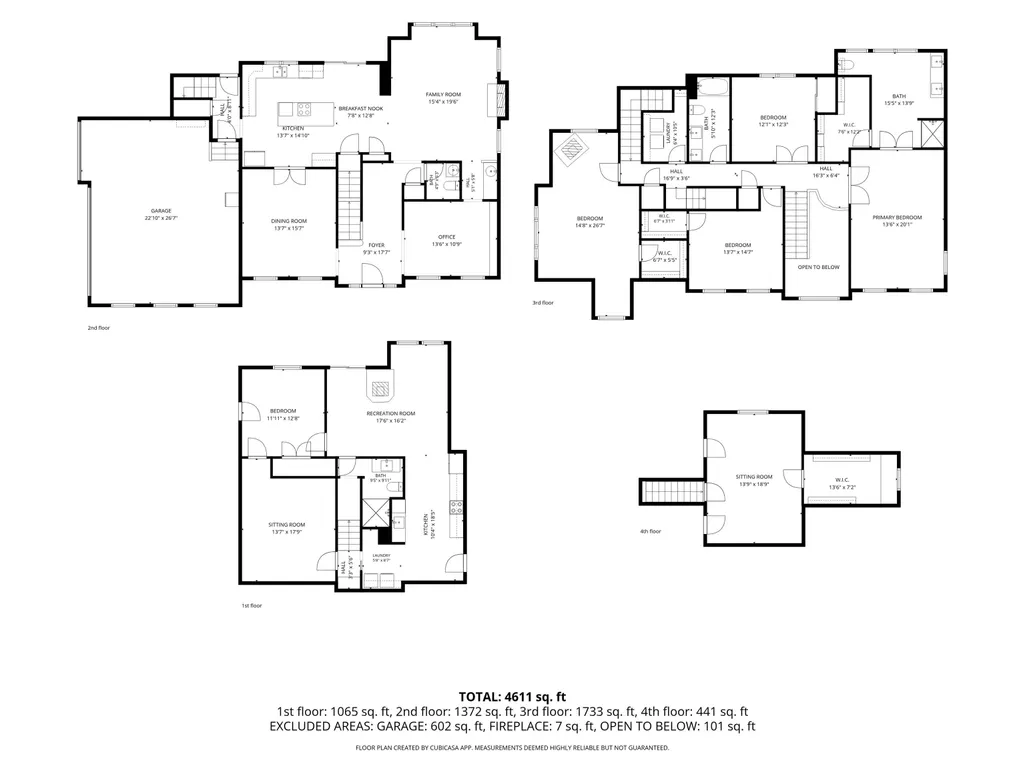
This impressive brick-front Colonial sits on 1.73 acres in McAfee Farms, one of Bedfordâs most desirable neighborhoods. With 4,600 square feet of living space across 4 levels, this home offers an ideal blend of comfort, flexibility, and entertaining space. Welcome guests from the charming farmerâs porch into an elegant two-story foyer with a striking staircase. The 1st floor features a bright kitchen with a large granite island, 2 pantries, 2 convection ovens, and a cooktop, sure to be the heart of the home. The kitchen opens to the family room with cozy wood stove and wet bar alcove connecting to the formal living room. A spacious formal dining room completes this perfect layout. The 2nd floor offers 4 bedrooms, 2 full baths, and laundry room. The primary suite features a tray ceiling, private bath, and walk-in closet. The 3rd floor adds another large finished room with a walk-in closet. The finished lower level provides versatility, with interior and backyard access, its own kitchen, full bath, laundry and flexible living space, ideal for extended family, guests, or potential in-law accommodations. A deck off the kitchen overlooks the expansive backyard and pool area, providing plenty of room to entertain, play, or relax in privacy. The pool house is drywalled, has electrical service and plumbing ready for a future bathroom with shower and sink, with space for sitting area. All kitchen appliances and both washer &dryers to remain. Additional features include flex space for up to 7 potential bedrooms, a 3-car garage, 3 wood stoves, central air, and no carpeting throughout. An irrigation system helps keep the front and back yards looking their best. Floor plans with measurements are included with the photos. The driveway and roof are brand new, and the pool was recently refurbished with new drains and liner. An extensive list of improvements is included with the property documents. Donât miss this special property!
| Elementary School | Middle School | High School |
|---|---|---|
| Riddle Brook Elem | Ross A Lurgio Middle School | Bedford High School |
| Price History | |
|---|---|
| 8/27/2026 | Listed $1,300,000 |
General Features
| Road Frontage | Yes |
|---|---|
| Sewer | Private |
| Heating | Oil,Forced Air,Wood Stove |
| Cooling | Central AC |
| Utilities | Cable Available |
| Roof | Asphalt Shingle |
| Appliances | Electric Cooktop,Dishwasher,Dryer,Microwave,Electric Range,Refrigerator,Washer |
| Garage | Yes |
| Flood Zone | No |
| Zoning | RA |
| 3/4 Baths | 2 |
| Full Baths | 1 |
| Half Baths | 1 |
| Bathrooms | 4 |
| Year Built | 1997 |
| Electric | 200+ Amp Service,Circuit Breaker(s) |
| Subdivision | McAfee Farm |
| Style | Colonial |
| Stories Count | 3 |
| Type | Single Family |
| Block | 22 |
| Property Condition | Existing |
| Tax Year | 2025 |
| Fuel Company | Ciaredelli Fuel |
| Electric Company | Eversource |
| Covenants | Yes |
| Construction Materials | Wood Frame |
| Directions | From Joppa Hill Road take Middleton Drive or Old Evergreen Rd to McAfee Farm Rd. |
| High School | Bedford High School |
| City | Bedford |
| Property Class | Residential |
| Other Equipment | Irrigation System,Radon Mitigation,Wood Stove |
| School District | Bedford Sch District SAU #25 |
| Seasonal | No |
| Elementary School | Riddle Brook Elem |
| Middle School | Ross A Lurgio Middle School |
| DOM | 13 |
| Price Per Sq Ft Total AG | 366.61 |
| Last Updated | 09/11/2026 12:32:08 |
Interior Features
| Basement Description | Apartment(s),Concrete,Daylight,Finished,Full,Interior Stairs,Walkout,Interior Access,Exterior Access |
|---|---|
| Interior Amenities | In-Law Suite,Primary BR w/ BA,Walk-in Closet,Wet Bar,2nd Floor Laundry,Basement Laundry |
| Basement | Yes |
| Flooring | Hardwood,Laminate,Tile,Vinyl Plank |
| Beds | 4 |
| Total Rooms | 13 |
| Internet | High Speed Intrnt Avail |
| Total Finished Area | 4611 |
| Basement Access Type | Walkout |
Exterior Features
| Lot Features | Landscaped |
|---|---|
| Exterior Amenities | Deck,Garden Space,In-Ground Pool,Covered Porch,Shed |
| Driveway | Paved |
| Lot Size Area | 1.73 |
| Water Source | Drilled Well,Private |
| Garage Capacity | 3 |
| Foundation | Concrete |
| Lot | 50 |
| Road Frontage Length | 157 |
| Road Frontage Type | Paved,Public |
| Surveyed | Unknown |
| Lot Size Square Feet | 75359 |
Amenities
- Foreclosure
- Views
- Short Sale
- New Construction
- Adult 55+
- Lease To Own
- No HOA Fees
- Furnished
- Primary On Main
- Air Conditioning
- Seller Finance
- Green
- Fixer Upper
- Horse
- Golf
- Fireplace
- Deck
- Garage
- Basement
- Pool
Property vs Single Family Average in 03110
Statistics provided by Inside Real Estate
Price
Year Built
Visits
 Massachusetts MLS Property Info Network (MLSPIN) - The property listing data and information set forth herein were provided to MLS Property Information Network, Inc. from third party sources, including sellers, lessors and public records, and were compiled by MLS Property Information Network, Inc. The property listing data and information are for the personal, non commercial use of consumers having a good faith interest in purchasing or leasing listed properties of the type displayed to them and
 Copyright 2026 PrimeMLS. All rights reserved. This information is deemed reliable, but not guaranteed. The data relating to real estate displayed on
this Site comes in part from the IDX Program of PrimeMLS. The information
being provided is for consumers' personal, non-commercial use and may
not be used for any purpose other than to identify prospective properties
consumers may be interested in purchasing. Data last updated September 15, 2026 2:21 AM UTC
Copyright 2026 PrimeMLS. All rights reserved. This information is deemed reliable, but not guaranteed. The data relating to real estate displayed on
this Site comes in part from the IDX Program of PrimeMLS. The information
being provided is for consumers' personal, non-commercial use and may
not be used for any purpose other than to identify prospective properties
consumers may be interested in purchasing. Data last updated September 15, 2026 2:21 AM UTC
